
Concorde Sienna Hennur Master Plan
Concorde Sienna uses a single-tower footprint and a two-basement parking podium to free up roughly 3+ acres for surface landscape, walking loops, and a multi-tier sky-deck clubhouse. The 29 upper floors deliver high-rise living above the urban canopy of Hennur Main Road. DivyaSree Yelahanka is useful for the site-planning lens because buyers should read open space, movement, parking, and amenity placement as everyday-use details, not brochure decoration.
Site Layout
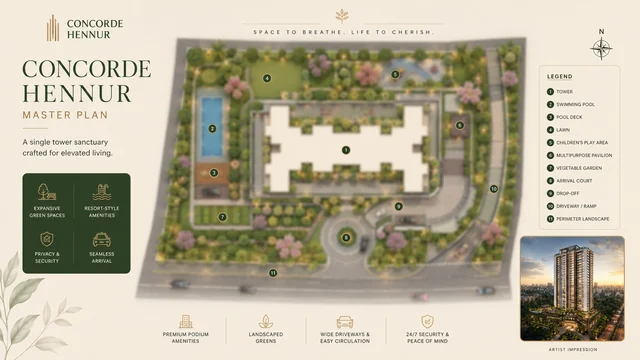
| Land-use element | Approximate share |
|---|---|
| Single tower footprint | ~20% |
| Surface landscape and amenities | ~55% |
| Driveways and arrival plaza | ~10% |
| Walkways and pedestrian loops | ~10% |
| Service yards (DG, transformer, STP cap) | ~5% |
Building Configuration
Concorde Sienna stacks as 2 basements + ground + 29 upper floors, with overall building height around 96 metres. The two basement levels handle all resident and visitor parking. The ground floor carries the arrival lobby and the clubhouse anchor. The 29 upper floors carry residential apartments - a moderate floor plate that keeps the structural load efficient while delivering high-rise living above the corridor canopy.
Reading the 3+ acre parcel
Three acres is a tight envelope for a 29-floor tower with a multi-tier clubhouse, two-basement podium, and the surface programme Concorde Sienna indicates. The structural choice that makes the planning work is the single-tower decision. By concentrating the entire built form into one footprint, the design opens up roughly fifty-five per cent of the surface for landscape and amenity. A typical 3+ acre multi-block scheme on Hennur Main Road, by contrast, runs three or four mid-rise blocks with surface parking running along the perimeter, and the open ground compresses to thirty per cent or less after roads, drives, and setback losses.
The two-basement parking podium is the second key decision. Surface parking on a 3+ acre parcel for two hundred and fifty to three hundred apartments would consume more than half the open ground at standard parking-bay geometry. Moving all parking into two basement levels - typically 1.0 to 1.2 parking bays per apartment in the 2 BHK band and 1.5 to 1.8 in the 3 BHK band, plus visitor parking - frees the entire surface for landscape, walking loops, the kids' play zone, the senior citizens' garden, and the multi-use lawn. The basement geometry will publish with the K-RERA filing along with the parking ratio specification.
The 29-floor tower height (overall building height roughly 96 metres) sits inside the BBMP and DGCA height-clearance envelope for the Hennur Main Road segment given its distance from the airport flight path. Hennur Main Road broadly carries a 30-to-50-metre height permission envelope at the corridor average; the Concorde Sienna parcel falls inside a sub-segment that supports the higher 90-metre band. The sanctioned floor plate dimensions, structural grid, and core layout will publish in the K-RERA-filed sanctioned drawing pack.
Podium amenity and the surface programme
The surface programme on Concorde Sienna is structured around five anchors. The arrival plaza at the gate handles vehicle drop-off and the security-and-concierge desk. The central landscape garden carries the multi-use lawn, the walking and jogging loop, and the reflexology path. The kids' zone clusters the children's play area, a small toddler garden, and a sand pit. The senior citizens' zone carries shaded seating, a meditation court, and the reflexology continuation. The outdoor party area sits at the rear of the parcel as a buffer between the residential tower and the service yards (DG room, transformer yard, sewage treatment plant cap).
The walking loop runs roughly four hundred to five hundred metres around the surface programme, which is long enough for a continuous twenty-minute walk before repetition becomes noticeable. The loop is paved in a soft non-slip finish suitable for early-morning and post-dinner walks. Lighting along the loop is solar-augmented and pedestrian-scaled (low bollards rather than high mast lights) to minimise spillover into bedroom windows on the lower floors.
The landscape design uses native and low-water Bengaluru species - flame of the forest, gulmohar, bottle-brush, frangipani, and the smaller flowering palms - rather than the high-water imported palettes that age poorly on 3+ acre parcels. The tree canopy is planted for fifteen-to-twenty-year maturity, which lines up with the second resale cycle. Buyers reviewing the master plan should ask for the planting schedule, the species list, and the maintenance budget allocation to the horticulture vendor as part of the document pack.
Vertical clubhouse - stacking the amenity
The most distinctive design choice at Concorde Sienna, besides the single-tower decision, is the multi-tier clubhouse stacked vertically inside the tower rather than spread flat at the podium. The clubhouse is distributed across at least four levels - a wellness floor (gymnasium, yoga and meditation studio, spa with steam and sauna), an aquatic floor (swimming pool, kids' pool, change rooms, pool deck), a sports floor (indoor games, badminton, squash provision), and a social floor (banquet, lounge bar, indoor amphitheatre). The work-from-home programme - co-working room, conference room, business lounge - sits on a separate floor with day-access governance.
The structural advantage of vertical clubhouse stacking is twofold. First, it keeps the surface free for the landscape programme described above. Second, it gives the upper-floor amenities (pool deck, lounge, business lounge) the long-range city sight lines towards Hebbal, Manyata, and on a clear day the airport corridor - sight lines that a podium-level pool would never deliver. The trade-off is lift dependency for amenity access, which the project mitigates with a dedicated amenity-floor lift core and a published lift-to-resident ratio at K-RERA filing.
The clubhouse hour-of-access policy, the booking system for the banquet and the indoor amphitheatre, the work-from-home day-pass rules, and the spa membership structure are all governance questions that will publish in the apartment association's draft bye-laws closer to handover. Buyers should ask for the draft governance pack at the booking stage rather than waiting for the handover window when changes become much harder to negotiate.
Services, sustainability, and the basement plant
The two basement levels handle parking, the mechanical and electrical services rooms, the wet pump rooms, the diesel generator backup, the transformer yard, the fire pump and hydrant network, and the sewage treatment plant feed lines. The sewage treatment plant operates on a tertiary-treatment cycle with treated-water reuse for flushing, landscape irrigation, and the cooling-tower makeup - typical Bengaluru Grade-A practice that should publish in the K-RERA-filed services schedule.
The water supply uses a dual-line plumbing system separating BWSSB municipal supply (for drinking and kitchen use) from treated and harvested water (for flushing and landscape). Rainwater harvesting captures roof and surface runoff into recharge wells distributed across the surface programme. The solar-augmented common-area lighting reduces grid load on the corridor, basement, and amenity lighting circuits - typically a thirty-to-forty per cent reduction on common-area energy bills, which feeds back into a lower monthly maintenance figure for residents.
EV charging provision is planned in the basement parking. The current Karnataka EV policy mandates a minimum proportion of parking bays to be EV-ready at handover, with the cabling, conduit, and load provision built into the basement electrical design. The actual charger installation typically follows resident demand in the first three years after handover. Buyers planning around EV ownership should ask for the EV-ready bay count, the connector type, and the per-bay load allocation at booking - these specifications will be in the K-RERA-filed electrical drawings.
The fire-safety design follows the National Building Code and the Karnataka State Fire and Emergency Services norms for buildings above sixty metres - wet riser, sprinklers on every floor, refuge floors at the regulated intervals, two pressurised lift shafts and the dedicated firefighter lift, and the public-address backbone tied to the smoke-detection grid. Refuge floor positioning and the staircase pressurisation specification will publish in the K-RERA pack and are worth verifying against the building height before booking on the upper floors.
Concorde Sienna Master Plan - Frequently Asked Questions
What is the building configuration at Concorde Sienna?
Two basement levels (parking), ground floor (lobby and clubhouse anchor), and 29 upper floors of residential apartments - overall building height around 96 metres.
How is parking handled at Concorde Sienna?
Two-level basement parking handles all resident and visitor vehicles, freeing the surface for landscape, walking loops, and pedestrian-first amenity use.
What is the open-space share at Concorde Sienna?
Indicatively about 55% of the parcel is dedicated to surface landscape and amenities, with the tower footprint at ~20%, driveways ~10%, walkways ~10%, and service yards ~5%.
Is the clubhouse a single block at Concorde Sienna?
No - the clubhouse is multi-tier and stacks across multiple levels. Wellness, aquatic, sports, social, and work-from-home floors are distributed vertically rather than spread flat across the surface.
What sustainability features are planned at Concorde Sienna?
Solar-augmented common-area lighting, rain-water harvesting, dual-line plumbing, a sewage treatment plant with treated-water reuse, and EV charging provision in basement parking.
Where can I see the sanctioned master plan?
The sanctioned master plan publishes with the K-RERA filing. Until then, the references on this page reflect the planning intent rather than the final approved drawing.
Request The Current Pack
Write to us for the latest Concorde Sienna brochure draft, K-RERA update, approval status, price sheet, payment plan, floor plan pack, master plan note, and available visit slots.
Contact sales